

A well-designed warehouse is more than a large storage space. It must support efficient material movement, safe storage, loading and unloading, ventilation, and future business requirements. Choosing the right construction system and planning the facility properly can improve both operational efficiency and long-term value.
What Is Warehouse Construction?
Warehouse construction involves planning and building a facility designed primarily for the storage, handling and movement of materials or finished products.
Modern warehouses may use Pre-Engineered Buildings (PEB), structural steel, RCC foundations, metal roofing, wall cladding and industrial flooring to create strong and functional spaces.
1. Warehouse Planning
Before construction begins, the purpose of the warehouse should be clearly defined.
Important requirements include:
Type of materials being stored
Storage capacity
Rack and shelving requirements
Material handling equipment
Forklift movement
Loading and unloading requirements
Required building height
Office and utility areas
Good planning helps create an efficient layout and avoids unnecessary modifications later.
2. Site Selection & Access
The location of a warehouse can have a major impact on logistics and operating costs.
The site should be evaluated for:
Road connectivity
Truck access
Available land area
Soil conditions
Drainage
Utility availability
Space for loading and vehicle movement
Future expansion
Adequate access for heavy vehicles should be considered during the initial planning stage.
3. RCC Foundation
The foundation provides the structural base for the warehouse. Depending on the design and soil conditions, it may include RCC footings, pedestals, foundation beams and anchor bolts.
For PEB warehouses, accurate foundation levels and anchor bolt positioning are particularly important because the steel columns are connected directly to the foundation.
4. PEB Construction for Warehouses
PEB systems are commonly considered for warehouses because they can provide efficient structural solutions and large usable spaces.
A typical PEB structure may include:
Steel columns
Rafters
Purlins
Bracing
Structural connections
Roofing and wall cladding
The structure should be designed according to the required span, height, loading conditions and operational needs.
5. Clear-Span Space
Warehouse operations often require large unobstructed areas for storage racks, forklifts and material movement.
A suitable structural design can provide large clear spaces with fewer internal obstructions, allowing the available floor area to be used more efficiently.
The required clear span should be determined based on the warehouse layout and structural design.
6. Industrial Flooring
Warehouse floors must withstand regular movement of forklifts, pallet trucks, storage equipment and other loads.
Industrial flooring should be planned according to:
Expected floor loads
Forklift traffic
Surface requirements
Joint layout
Flatness requirements
Durability
A properly executed industrial floor helps support safe and efficient warehouse operations.
7. Roofing, Wall Cladding & Ventilation
The roofing and wall-cladding system protects stored materials from external weather conditions.
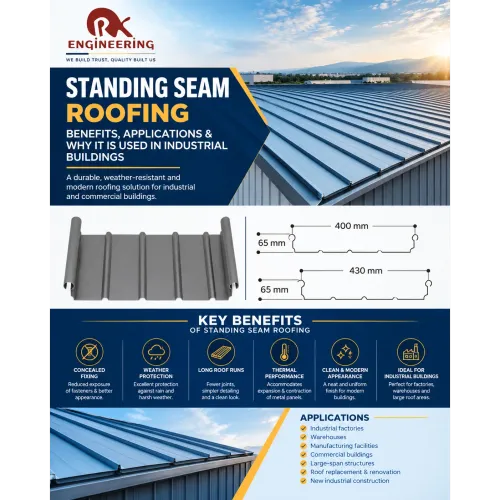
Depending on project requirements, the building may use standing seam roofing, profile sheets, insulated roofing and wall-cladding systems.
Ventilation should also be considered to help manage heat, moisture and air movement inside the warehouse. Natural daylighting solutions such as suitable polycarbonate sheets may also be incorporated where appropriate.
8. Loading & Unloading Areas
Warehouse design should provide sufficient space for trucks to enter, manoeuvre and load or unload materials safely.
The location of loading bays, shutters, docks and internal movement routes should be planned according to the warehouse's operational requirements.
9. Plan for Future Expansion
A growing business may require additional storage capacity in the future. Therefore, the initial warehouse design should consider possible expansion wherever practical.
Future requirements may include:
Additional storage space
More racks
Mezzanine areas
Additional loading bays
Building extensions
Increased vehicle movement
Planning ahead can make future expansion easier and reduce disruption to operations.
Choosing the Right Warehouse Construction Partner
The contractor should have experience in coordinating the different stages of warehouse construction, including civil work, RCC foundations, PEB and structural steel, roofing, wall cladding and industrial flooring.
Quality control, safety practices, project coordination and timely execution are also important factors when selecting a construction partner.
RKEC Warehouse Construction Solutions
RK Engineering & Contractor (RKEC) provides integrated industrial construction solutions for factories, warehouses and other industrial facilities.
Our capabilities include RCC foundations, anchor