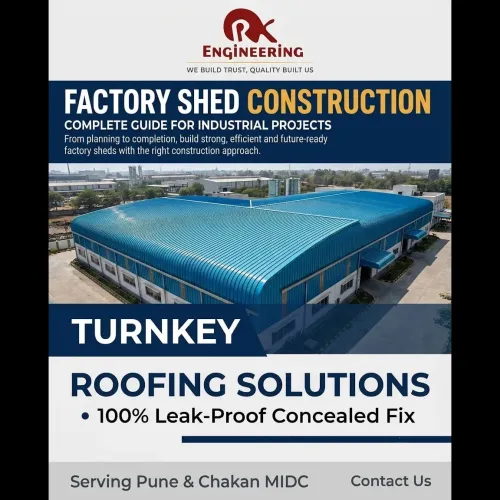


A factory shed is an important part of an industrial facility. It provides the space required for manufacturing, storage, machinery, material handling and day-to-day operations. A successful factory shed project requires proper planning of the foundation, structural system, roofing, cladding, flooring and utilities from the beginning.
What Is Factory Shed Construction?
Factory shed construction involves developing an industrial building according to the operational requirements of a business. Depending on the project, the shed may use RCC foundations, structural steel, Pre-Engineered Building (PEB) systems, metal roofing, wall cladding and industrial flooring.
The design should consider the building's size, height, span, loading requirements, machinery and future expansion.
1. Factory Shed Planning
Before construction starts, the requirements of the facility should be clearly defined.
Important considerations include:
Production activities
Machinery requirements
Storage areas
Building dimensions
Internal movement
Loading and unloading
Office and utility spaces
Future expansion
A well-planned layout can improve workflow and make better use of the available space.
2. Site Preparation & Foundation
The construction process generally begins with site preparation, setting out and excavation.
Depending on soil conditions and structural requirements, the foundation may include RCC footings, pedestals and foundation beams.
For PEB and structural steel buildings, accurate foundation levels and anchor bolt positions are particularly important for proper column installation.
3. Anchor Bolt Fixing
Anchor bolts connect the structural steel columns to the RCC foundation.
Their position, spacing, alignment, level and projection should be checked carefully before concrete placement. Accurate anchor bolt fixing helps reduce problems during structural steel erection and prevents unnecessary site adjustments.
4. Structural Steel & PEB System
PEB and structural steel systems are widely used for factory sheds because they can provide efficient construction and large usable spaces.
A typical structure may include:
Steel columns
Rafters
Purlins
Bracing systems
Structural connections
The structural system should be selected according to the required span, building height, loads and operational requirements.
5. Roofing System
The roof protects the factory from weather conditions and plays an important role in the building's long-term performance.
Depending on project requirements, roofing options may include:
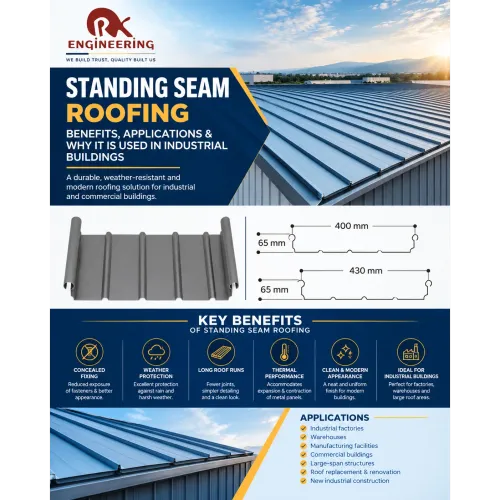
Standing seam roofing
Profile roofing sheets
Insulated roofing systems
Polycarbonate daylighting solutions
The roof design should also consider proper slope, drainage, gutters and rainwater discharge.
6. Wall Cladding
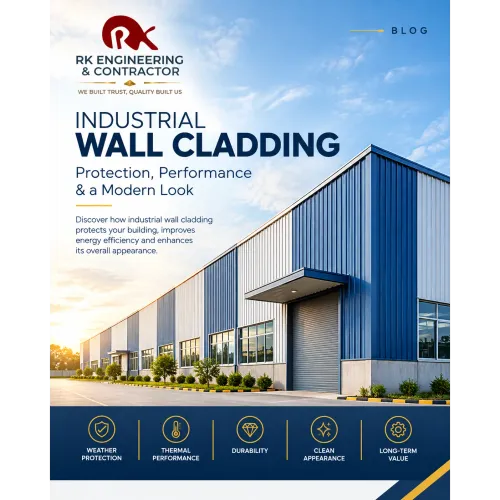
Wall cladding forms the external envelope of the factory shed and provides protection from weather and environmental conditions.
Profile sheets, insulated wall systems and other cladding solutions can be selected based on the building's functional, thermal and aesthetic requirements.
7. Industrial Flooring
Factory floors must be suitable for the activities carried out inside the facility. Machinery, forklifts, vehicles and heavy material movement can place significant loads on the floor.
Industrial flooring should be planned according to:
Expected loads
Machinery movement
Forklift traffic
Surface finish
Durability
Joint planning
Properly executed flooring supports safe and efficient factory operations.
8. Ventilation & Daylighting
Factory sheds may require suitable ventilation to manage heat, moisture and air movement.
Natural daylighting can also be incorporated through appropriate polycarbonate sheets or other daylighting systems, depending on the project requirements.
9. Quality & Safety
Quality control should be maintained throughout construction, from foundation work to structural erection and roofing.
Important areas include:
Material quality
RCC and reinforcement work
Anchor bolt accuracy
Structural connections
Roofing installation
Cladding
Flooring
Site safety and PPE
Proper coordination between civil, structural and roofing teams helps maintain construction quality and project efficiency.
RKEC Factory Shed Construction Solutions
RK Engineering & Contractor (RKEC) provides industrial construction solutions covering RCC foundations, anchor bolt fixing and coordination, PEB and structural steel, roofing and wall cladding, deck slab construction, industrial flooring and turnkey project execution.
Our integrated approach helps coordinate different stages of factory and industrial building construction according to project requirements.
Conclusion
Factory shed construction requires careful planning from the foundation to the finished building. RCC foundations, accurate anchor bolts, structural steel or PEB, roofing, wall cladding, industrial flooring, ventilation and drainage all contribute to a functional and durable industrial facility.
Whether the requirement is