

When planning a factory, warehouse or industrial building, choosing the right construction method is an important decision. Two commonly used approaches are Pre-Engineered Buildings (PEB) and conventional construction.
Both methods have advantages. The right choice depends on the building design, structural requirements, budget, construction timeline and future expansion plans.
What Is PEB Construction?
A Pre-Engineered Building (PEB) is a structural steel building system in which major components are engineered and fabricated according to the project's requirements and then transported to the site for erection.
A typical PEB system may include structural steel columns, rafters, purlins, bracing, roofing, wall cladding and mezzanine structures.
PEB construction is widely used for factories, warehouses, industrial sheds, manufacturing facilities and logistics buildings.
What Is Conventional Construction?
Conventional construction can involve RCC, structural steel or a combination of different construction systems. It is often suitable for buildings requiring complex architectural designs, specialized structural requirements or extensive RCC construction.
The best construction method should always be selected according to the specific project.
PEB vs Conventional Construction
Construction Speed
PEB components can be fabricated while foundation work is progressing at the site. This allows activities to overlap and can help reduce the overall construction timeline.
Cost
PEB can provide efficient use of structural steel and may offer cost advantages for suitable industrial buildings. However, total project cost also depends on foundations, roofing, flooring, transportation, labour and other requirements.
Large Clear Spans
PEB systems are well suited to industrial buildings requiring large open areas for machinery, storage, production and material handling.
Future Expansion
PEB buildings can be planned for future expansion. Additional bays or extensions may be possible depending on the original engineering design and site conditions.
Quality
PEB components are fabricated in controlled environments, allowing better control over dimensions and fabrication. However, accurate foundations, anchor bolt positioning and professional steel erection are equally important.
Roofing & Cladding
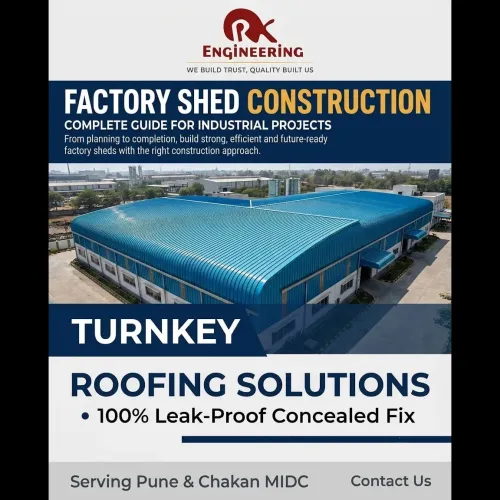
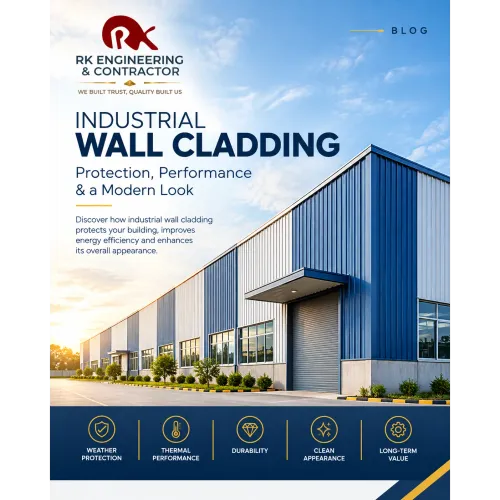
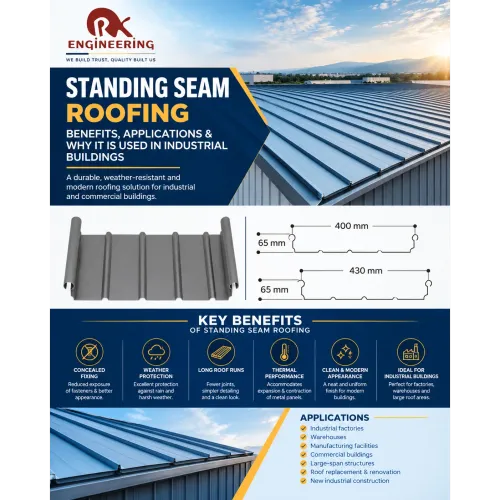
PEB buildings can incorporate different industrial roofing and wall cladding solutions, including standing seam roofing, profile sheets, insulated roofing, polycarbonate sheets and ventilation systems.
Which Is Better for an Industrial Building?
PEB may be suitable when you need:
Faster construction
Large clear spans
Efficient industrial space
Structural steel construction
Future expansion possibilities
Conventional construction may be suitable when you need:
Complex architectural designs
Specialized structural requirements
Extensive RCC construction
Unusual building configurations
In some projects, a combination of RCC civil construction and structural steel/PEB can provide an effective solution.
RKEC – PEB & Industrial Construction
RK Engineering & Contractor (RKEC) provides industrial construction solutions including:
Industrial Civil Construction
RCC Foundations
Anchor Bolt Fixing
Structural Steel & PEB
Deck Slab Construction
Roofing & Wall Cladding
Trimix Industrial Flooring
Turnkey Industrial Construction
RKEC is ISO 9001:2015 certified and focuses on quality-driven and coordinated project execution.
Conclusion
PEB and conventional construction both have an important role in industrial development. The right choice depends on the project's design, structural requirements, budget, timeline and future needs.
For industrial construction, PEB and structural steel projects in Pune, Mumbai, Goa and surrounding areas, RKEC provides integrated civil, structural, roofing and industrial construction solutions.
Planning an industrial or PEB project? Connect with RKEC to discuss your requirements.
Engineered for Strength. Built for Performance.