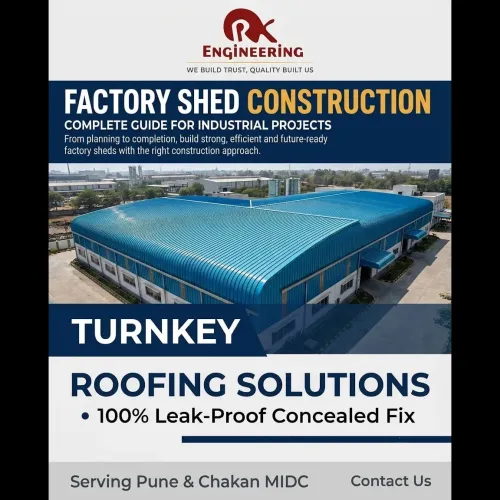


Planning a factory or warehouse is a major investment. A well-designed industrial building should provide strength, functionality, safety, durability and scope for future expansion. Choosing the right construction system and contractor at the beginning can help avoid costly changes later.
1. Site Selection & Planning
The first step is understanding the site and its requirements. Consider:
Site access and road connectivity
Soil conditions
Available space
Drainage requirements
Power and utility connections
Local building regulations
Proper site planning helps create an efficient layout for construction, storage, movement and future development.
2. Building Size & Layout
The building should be planned according to its intended use. Factory and warehouse layouts may need space for:
Production areas
Raw material storage
Finished goods
Machinery
Loading and unloading
Office or utility areas
Internal vehicle movement
A practical layout can improve workflow and make better use of available space.
3. RCC Foundation
The foundation transfers the building loads safely to the ground. Depending on the structural design and soil conditions, the project may include RCC footings, pedestals and foundation beams.
For PEB and steel buildings, accurate foundation dimensions and anchor bolt positioning are particularly important for successful structural erection.
4. PEB & Structural Steel
Pre-Engineered Buildings (PEB) are widely used for factories and warehouses because they can provide large clear spaces and efficient construction.
A typical steel building includes:
Steel columns
Rafters
Purlins
Bracing systems
Structural connections
The structural system should be designed according to the building's span, height, loading and operational requirements.
5. Roofing & Wall Cladding
The roofing system protects the building from weather conditions and plays an important role in long-term performance.
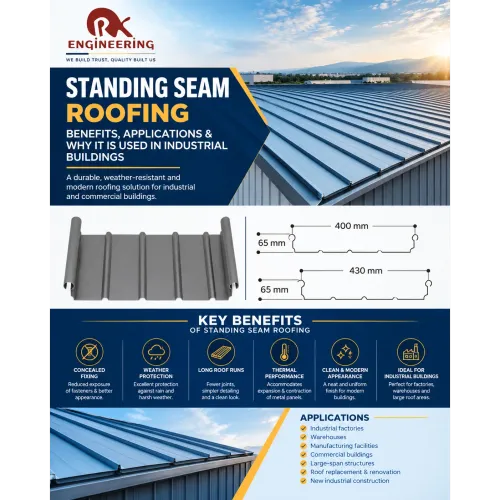
Depending on the project, options may include standing seam roofing, profile sheets, insulated roofing and other specialised roofing systems.
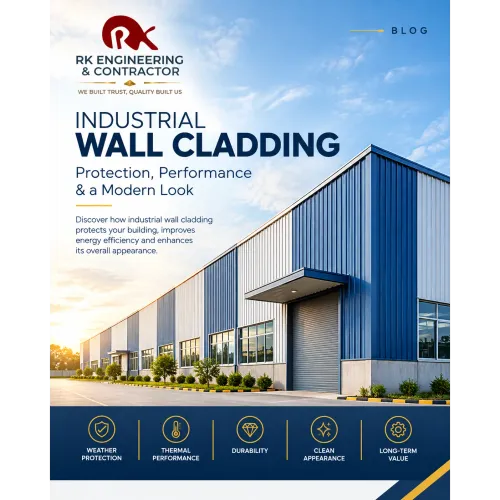
Wall cladding can provide weather protection while also improving the appearance and thermal performance of the building.
6. Industrial Flooring
Factory and warehouse floors must be selected according to their intended use. Heavy machinery, forklifts, storage racks and constant vehicle movement can place significant demands on the floor.
Industrial flooring should be planned for:
Required load capacity
Durability
Surface finish
Joint planning
Machinery and forklift movement
7. Ventilation & Drainage
Good ventilation helps maintain a suitable working environment and can assist in controlling heat and moisture.
Roof drainage is equally important. Proper slopes, gutters, downpipes and rainwater discharge arrangements help prevent water accumulation and leakage-related problems.
8. Plan for Future Expansion
Industrial requirements can change as a business grows. Where possible, the building should be planned with future expansion in mind.
Consider potential requirements for:
Additional production space
Storage areas
Mezzanine floors
Additional machinery
Building extensions
Early planning can make future expansion more practical and cost-effective.
9. Choose the Right Contractor
The contractor should have experience in coordinating different stages of industrial construction, including civil work, RCC foundations, PEB and structural steel, roofing, cladding and flooring.
Important factors to consider include:
Technical experience
Quality control
Safety practices
Project management
Material quality
Site execution capability
Ability to coordinate multiple construction activities
Conclusion
Successful factory and warehouse construction requires more than simply putting up a structure. Site planning, foundation accuracy, structural design, roofing, flooring, drainage, ventilation and future expansion all contribute to the performance of an industrial facility.
RK Engineering & Contractor (RKEC) provides industrial construction solutions covering civil construction, RCC foundations, PEB and structural steel, roofing and wall cladding, deck slab construction, industrial flooring and turnkey project execution.
Planning a new factory or warehouse? Choose a construction partner who can coordinate the complete project with a focus on quality, safety and reliable execution.