Pune
08042755514
+919923600042

Products

68179d65be22ee500d53ff54 Card 2

product image
Roofing & Wall Cladding

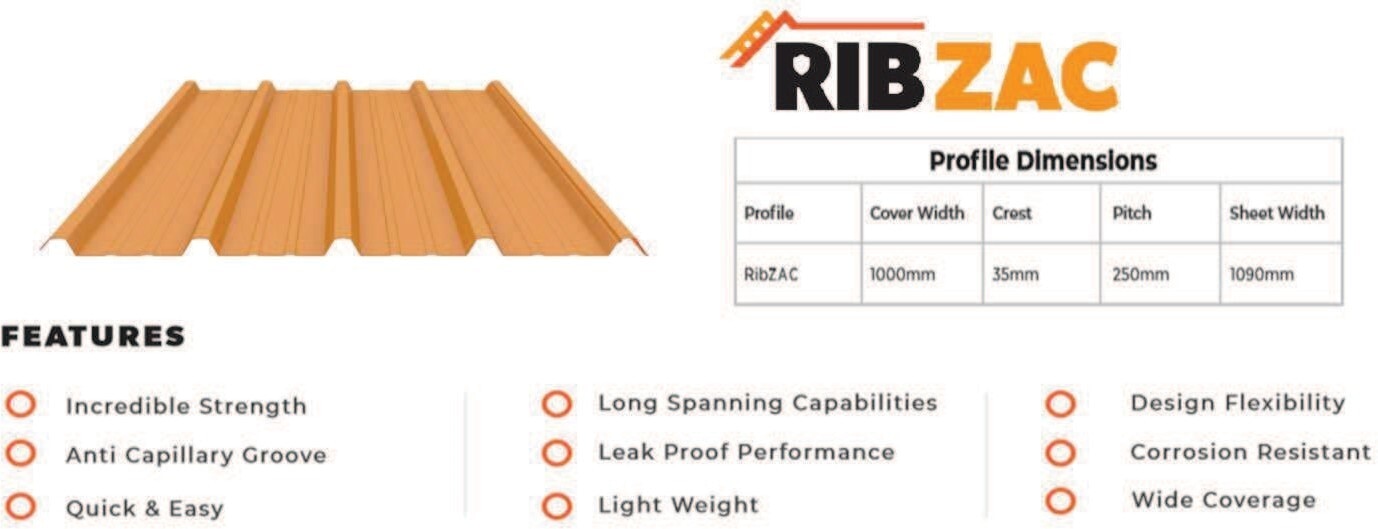
# RIBZAC™ Hi-Strength Rib Trapezoidal Roofing & Cladding Profile **Strong Profile. Efficient Coverage. Reliable Roofing & Cladding.** **RKPEB RIBZAC™** is a hi-strength trapezoidal roofing and wall cladding profile developed for industrial, commercial and residential building applications. Featuring **35 mm deep ribs and mini stiffening ribs**, RIBZAC™ is designed to provide enhanced profile rigidity and strength while maintaining a clean, contemporary appearance. The trapezoidal profile supports efficient rainwater drainage and is suitable for a wide range of roofing and wall cladding applications. RIBZAC™ has a **1000 mm effective cover width**, **1090 mm overall sheet width** and **250 mm rib pitch**. The end ribs feature an **anti-capillary groove** designed to help reduce water movement through the side-lap area. The **return leg** provides additional support at the side lap and contributes to a secure sheet-to-sheet connection. RIBZAC™ is available in **Galvanised/PPGI steel, Galvalume steel and aluminium**, with multiple coating, grade, gauge, finish and colour options. Custom sheet lengths can also be supplied according to project requirements. ## Key Specifications * **Profile:** RIBZAC™ Hi-Strength Rib Trapezoidal * **Effective Cover Width:** 1000 mm * **Overall Sheet Width:** 1090 mm * **Rib Height:** 35 mm * **Rib Pitch:** 250 mm * **Steel Gauge:** 0.40–0.80 mm * **Aluminium Gauge:** 0.60–1.20 mm * **Galvanised / PPGI:** Z120 / Z275 — 245 / 345 / 550 MPa * **Galvalume:** AZ150 / AZ200 — 245 / 345 / 550 MPa * **Aluminium Finish:** Plain / Stucco Embossed / Colour Coated * **Custom Lengths:** Available * **Length Tolerance:** ±10 mm * **Width Tolerance:** ±6 mm ## Key Features **35 mm Deep Ribs:** Provide increased profile depth to support rigidity and strength. **Mini Stiffening Ribs:** Additional ribs enhance profile rigidity while maintaining an efficient sheet configuration. **1000 mm Effective Cover:** Provides efficient coverage for roofing and cladding applications. **Anti-Capillary Groove:** Helps reduce water movement through the side-lap area when correctly installed. **Return Leg:** Provides additional support at the side lap and helps create a secure connection between adjacent sheets. **Efficient Drainage:** The trapezoidal geometry supports effective rainwater drainage when installed with the appropriate roof slope and detailing. **Multiple Material Options:** Available in Galvanised/PPGI steel, Galvalume steel and aluminium. **Custom Lengths:** Sheets can be supplied in custom lengths according to project requirements, subject to manufacturing, handling and transportation considerations. ## Material & Grade Options **Galvanised / PPGI Steel** * Z120: 245 / 345 / 550 MPa * Z275: 245 / 345 / 550 MPa **Galvalume / Aluminium-Zinc Coated Steel** * AZ150: 245 / 345 / 550 MPa * AZ200: 245 / 345 / 550 MPa **Aluminium** * Plain * Stucco Embossed * Colour Coated ## Applications RIBZAC™ is suitable for: * Industrial Roofing * Factory & Warehouse Roofing * Industrial Sheds * Commercial Buildings * Residential Roofing * Industrial Wall Cladding * Factory & Warehouse Wall Cladding * Architectural & Functional Cladding ## Why Choose RIBZAC™? * Hi-strength trapezoidal profile * 35 mm deep ribs * Mini stiffening ribs * 1000 mm effective cover width * 250 mm rib pitch * Anti-capillary groove * Efficient water drainage * Steel and aluminium options * Multiple coating and grade options * Multiple finishes and colours * Custom sheet lengths available ## Frequently Asked Questions **What is RIBZAC™?** RIBZAC™ is a hi-strength trapezoidal metal profile for roofing and wall cladding applications in industrial, commercial and residential buildings. **What is the effective cover width?** RIBZAC™ has a **1000 mm effective cover width** and **1090 mm overall sheet width**. **What is the rib height and pitch?** The profile has a **35 mm rib height** and **250 mm pitch**. **What materials are available?** RIBZAC™ is available in **Galvanised/PPGI steel, Galvalume steel and aluminium**. **Can custom lengths be supplied?** Yes. RIBZAC™ can be supplied in custom lengths according to project requirements. ## RIBZAC™ by RKPEB RIBZAC™ combines a practical trapezoidal profile with multiple material, grade, gauge, finish and colour options for modern roofing and wall cladding requirements. **Contact RKPEB for RIBZAC™ specifications, pricing and project requirements.**

68179d65be22ee500d53ff54 Card 2

product image
Tile Profile Roofing

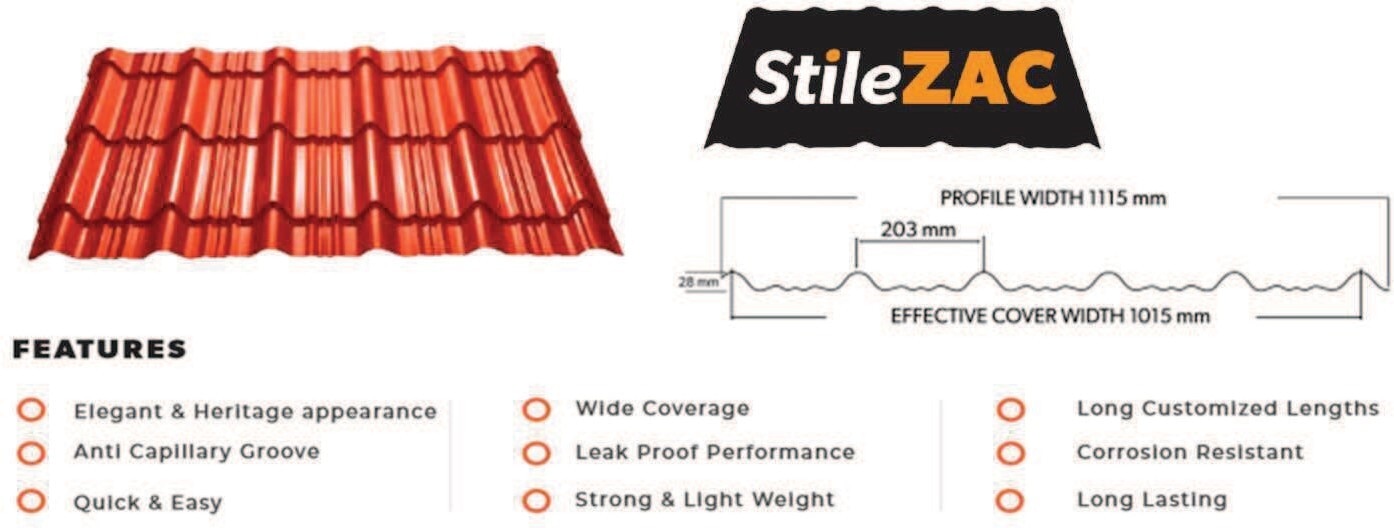
# StileZAC™ Heritage Tile Profile Roofing Sheet **Traditional Tile Aesthetics. Modern Metal Roofing Performance.** **RKPEB StileZAC™** is a premium tile-profile roofing sheet designed to combine the **elegant appearance of traditional tiled roofs with the strength, lightweight performance and installation convenience of modern metal roofing**. Its distinctive tile-inspired profile creates a heritage-style architectural finish while providing a practical and durable roofing solution for residential, commercial and architectural applications. StileZAC™ offers the visual appeal of conventional tile roofing while providing the advantages of profiled metal sheets, including easier handling, faster installation and the ability to manufacture sheets in customized lengths. With a **1115 mm overall profile width and approximately 1015 mm effective cover width**, StileZAC™ provides efficient roof coverage while maintaining its distinctive tile pattern. ## Key Specifications * **Profile Type:** Heritage Tile Profile Roofing Sheet * **Overall Profile Width:** 1115 mm * **Approx. Effective Cover Width:** 1015 mm * **Sheet Length:** Customized as per project requirements * **Application:** Roofing * **Profile Design:** Tile-inspired architectural profile ## Key Features ### Heritage Tile Appearance StileZAC™ recreates the visual character of traditional tiled roofing with a modern profiled metal construction, making it suitable for buildings where architectural appearance is an important consideration. ### Wide Effective Coverage With approximately **1015 mm effective cover width**, StileZAC™ provides efficient roof coverage and can support streamlined installation. ### Anti-Capillary Groove The anti-capillary groove helps reduce water movement through sheet overlaps when the roofing system is correctly installed and detailed. ### Lightweight Roofing Solution Compared with conventional heavy tile roofing, StileZAC™ offers a lightweight alternative that is easier to handle and install. ### Efficient Installation The profiled sheet format supports faster and more convenient installation compared with traditional individual tile systems. ### Customized Lengths StileZAC™ can be supplied in customized lengths according to project requirements, helping reduce unnecessary joints and material handling. ### Weather Protection The tile-profile geometry is designed to support effective rainwater drainage and weather protection when installed with the appropriate roof slope, overlaps and detailing. ### Durable Metal Construction StileZAC™ combines a modern metal roofing substrate with suitable protective coatings to provide durability and resistance to outdoor environmental conditions. ## Applications StileZAC™ is suitable for: * Residential Roofing * Villas * Farmhouses * Resorts * Holiday Homes * Commercial Buildings * Architectural Projects * Heritage-Style Buildings * Institutional Buildings * Recreational Structures * Decorative & Functional Roofing ## Why Choose StileZAC™? * Traditional tile-inspired appearance * Modern metal roofing technology * Approximately 1015 mm effective cover width * 1115 mm overall profile width * Lightweight compared with conventional tile roofing * Easier handling and installation * Anti-capillary groove * Customized sheet lengths * Suitable for architectural applications * Durable outdoor roofing solution * Combines aesthetics with practical performance ## Frequently Asked Questions ### What is StileZAC™? StileZAC™ is a **heritage tile-profile metal roofing sheet** designed to provide the appearance of traditional tiled roofing with the practical advantages of modern metal roofing. ### What is the effective cover width of StileZAC™? StileZAC™ has an **approximate effective cover width of 1015 mm** and an overall profile width of **1115 mm**. ### Where can StileZAC™ be used? StileZAC™ is suitable for **residential homes, villas, farmhouses, resorts, commercial buildings, architectural projects and heritage-style structures**. ### Can StileZAC™ be supplied in custom lengths? Yes. StileZAC™ can be manufactured in customized lengths according to project requirements, subject to manufacturing, handling and transportation considerations. ### Is StileZAC™ suitable for architectural roofing? Yes. Its distinctive tile-inspired profile makes it particularly suitable for projects where **architectural appearance and modern roofing performance** are both important. ### How is StileZAC™ different from conventional tile roofing? StileZAC™ provides a **tile-inspired appearance in a profiled metal sheet**, offering easier handling, efficient installation and customized sheet lengths compared with conventional individual tile systems. ## StileZAC™ by RKPEB **StileZAC™** brings together the timeless appearance of traditional tile roofing and the practical advantages of modern metal roofing, providing an attractive solution for contemporary, heritage-inspired and architectu

68179d65be22ee500d53ff54 Card 2

product image
Steel Decking / Floor Decking

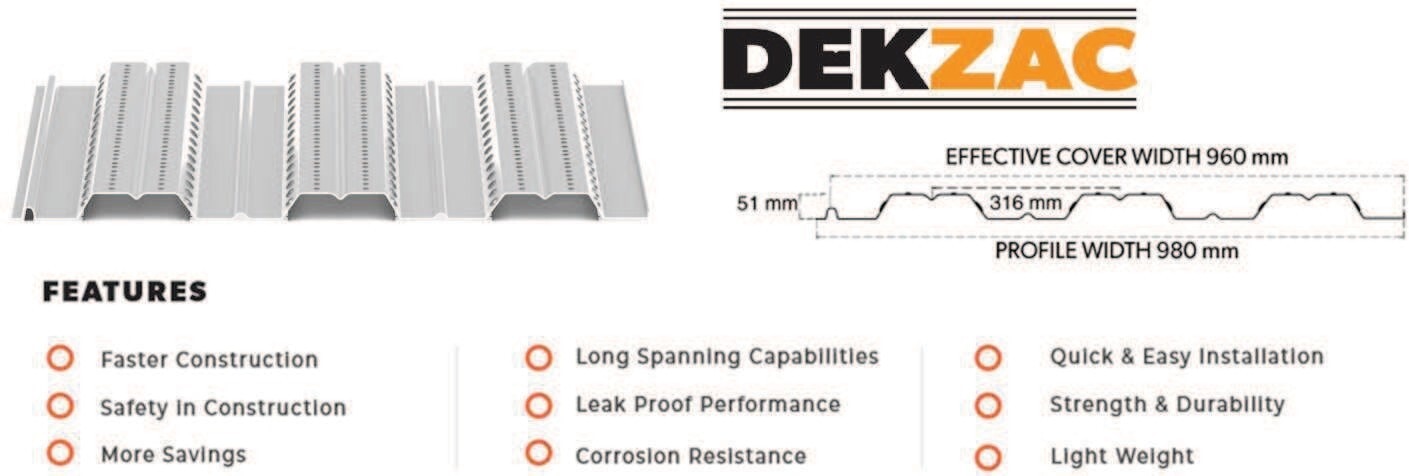
# DEKZAC™ Steel Decking **Robust Steel Decking for Composite Floor Construction** **RKPEB DEKZAC™** is a robust trapezoidal steel decking profile designed to function as **permanent formwork and a reliable working platform during construction**. It is engineered to support dead and imposed construction loads and can be used with steel and reinforced concrete systems, including composite floor slabs. With a **51 mm rib depth, 960 mm effective cover width and 980 mm overall profile width**, DEKZAC™ provides an efficient structural decking solution for commercial, industrial and infrastructure projects. The profiled design helps streamline floor construction and can reduce the requirement for temporary formwork. Its **interlocking male and female ribs at the side joints** help provide continuity and structural integrity across the assembled deck. DEKZAC™ is available in different thicknesses and material grades, with **customized sheet lengths** to suit individual project requirements. ## Key Specifications * **Profile Type:** Trapezoidal Steel Decking * **Rib Depth:** 51 mm * **Effective Cover Width:** 960 mm * **Overall Profile Width:** 980 mm * **Approx. Rib/Pitch Dimension:** 316 mm * **Thickness Options:** 0.8 mm, 1.0 mm & 1.2 mm * **Material Grades:** 250, 350 & 550 MPa * **Sheet Length:** Customized as per project requirement * **Application:** Permanent formwork, composite floor systems & construction platforms ## Key Features ### Permanent Formwork DEKZAC™ acts as permanent steel formwork for concrete floor construction, helping reduce the need for conventional temporary formwork. ### Reliable Working Platform The decking provides a practical working platform during construction and supports construction activities when appropriately designed and installed. ### 51 mm Rib Depth The 51 mm deep trapezoidal profile provides structural depth and supports the load-carrying requirements of the decking system. ### Interlocking Side Joints Male and female rib arrangements at the side joints help provide continuity between adjacent decking sheets and contribute to the integrity of the assembled deck. ### Efficient Construction DEKZAC™ can help streamline floor construction by combining permanent formwork with a working platform, potentially reducing construction time and labour associated with temporary formwork. ### Multiple Thickness Options DEKZAC™ is available in **0.8 mm, 1.0 mm and 1.2 mm** thicknesses, allowing selection according to project requirements. ### Customized Sheet Lengths Sheets can be manufactured in customized lengths according to project requirements, subject to manufacturing, handling and transportation considerations. ## Applications DEKZAC™ steel decking is suitable for: * Composite Floor Slabs * Industrial Buildings * Commercial Buildings * Steel-Framed Structures * Multi-Storey Construction * Infrastructure Projects * Reinforced Concrete Floor Systems * Permanent Steel Formwork * Construction Working Platforms ## How DEKZAC™ Works DEKZAC™ is installed over the supporting structural framework and acts as **permanent steel formwork** during concrete floor construction. The profiled ribs provide structural depth and support construction loads, while the interlocking side joints help maintain continuity between adjacent sheets. Once installed, concrete can be placed over the decking according to the project’s structural design and construction specifications, creating a composite or reinforced concrete floor system as specified by the engineer. ## Material & Strength Options DEKZAC™ is available in material grades of: * **250 MPa** * **350 MPa** * **550 MPa** Available thicknesses include: * **0.8 mm** * **1.0 mm** * **1.2 mm** The appropriate thickness and material grade should be selected based on span, loading conditions, structural design and project specifications. ## Technical Data & Load Tables Allowable loads and span capabilities depend on factors including **decking thickness, material grade, span, support conditions and construction loading**. For detailed engineering information, refer to the applicable **DEKZAC™ Technical Data / Load Table**. ## Frequently Asked Questions ### What is DEKZAC™ steel decking? DEKZAC™ is a **51 mm deep trapezoidal steel decking profile** designed for permanent formwork, composite floor slabs and construction applications. ### What is the effective cover width of DEKZAC™? DEKZAC™ has an **effective cover width of 960 mm** and an overall profile width of **980 mm**. ### What is the rib depth of DEKZAC™? The DEKZAC™ profile has a **51 mm rib depth**. ### What thicknesses are available? DEKZAC™ is available in **0.8 mm, 1.0 mm and 1.2 mm** thicknesses. ### What material grades are available? DEKZAC™ is available in **250 MPa, 350 MPa and 550 MPa** material grades. ### Can DEKZAC™ be supplied in custom lengths? Yes. DEKZAC™ can be supplied in **customized sheet lengths according to project requirement

68179d65be22ee500d53ff54 Card 2

product image
ZAC Purlins: ZED & CEE Purlins

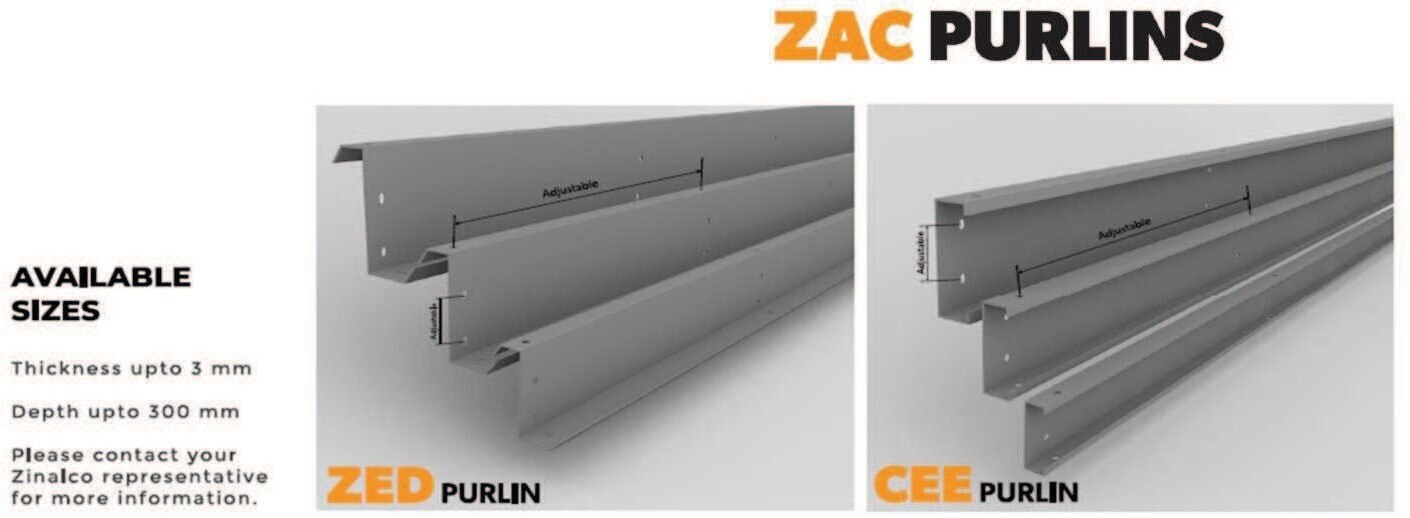
Our specially designed Z & C purlins not only provide economy to the building construction but also help in keeping the site clean and environment−friendly.

68179d65be22ee500d53ff54 Card 2

product image
PROFILE SHAPES

In structural engineering a profile means a hot rolled structural steel shape like an I-beam. In civil engineering, a profile consists of a plotted line which indicates grades and distances (and typically depths of cut and/or elevations of fill) for excavation and grading work.

68179d65be22ee500d53ff54 Card 2

product image
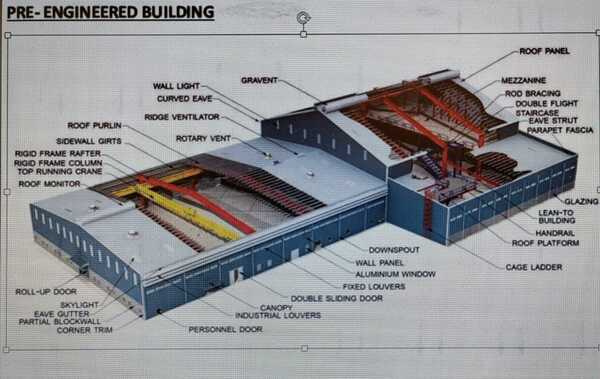
PRE- ENGINEERED BUILDING

In structural engineering, a pre-engineered building (PEB) is designed by a PEB supplier or PEB manufacturer with a single design to be fabricated using various materials and methods to satisfy a wide range of structural and aesthetic design requirements. What are the advantages of pre engineered building? Image result for PRE- ENGINEERED BUILDING Lower cost: Saving is accomplished in design, manufacturing and erection cost. Large clear span: In PEB the buildings can be given up to 90m clear spans which is the important advantage of PEB with column free space. Flexibility of expansion: PEB can be easily expanded in length by adding additional

Subcategory Tags

DEKZAC: An Incredibly Sturdy Deck PROFILE SHAPES StileZAC, StileZAC Roofing Sheet, StileZAC Tile Profile, Tile Profile Roofing Sheet, Tile Profile Roofing, Metal Tile Roofing, Heritage Roofing, Architectural Roofing, Residential Roofing, Villa Roofing, Farmhouse Roofing, Resort Roofing, Lightweight Roofing, Metal Roofing Sheet, RKPEB RIBZAC: A Hi-Strength Rib Trapezoid ZAC Purlins: ZED & CEE Purlins TRIMZAC: A Smart Trapezoid TRIMZAC, TRIMZAC Roofing Sheet, TRIMZAC Cladding Sheet, Trapezoidal Roofing Sheet, Trapezoidal Cladding Sheet, Industrial Roofing Sheet, Industrial Wall Cladding, PEB Roofing, Factory Roofing, Warehouse Roofing, PPGI Roofing Sheet, Galvalume Roofing Sheet, Aluminium Roofing Sheet, Metal Roofing Sheet, RKEC ZIPZAC: A Standing Seam Roofing System Ventilation Products, Industrial Ventilation, Natural Ventilation, Louvre Panels, Louver Panels, Turbo Ventilators, Ridge Ventilators, Roof Ventilators, Industrial Roof Ventilation, Warehouse Ventilation, Factory Ventilation, PEB Ventilation, Industrial Building Ventilation, Natural Air Ventilation, Roof Ventilation, Heat Ventilation, Industrial Air Circulation, Warehouse Roof Ventilation, Factory Roof Ventilation, RKPEB Ventilation Insulation Sheets, Thermal Insulation, Roofing Insulation, Roof Insulation, Glasswool Insulation, Glasswool Insulation Sheets, Industrial Insulation, Industrial Insulation Sheets, Bubble Insulation, Reflective Insulation, Acoustic Insulation, PEB Insulation, Factory Insulation, Warehouse Insulation, RKPEB Turnkey Industrial Construction, Industrial Construction EPC Contractor Industrial Contractor Factory Construction Warehouse Construction Manufacturing Plant Construction Industrial Building Construction Industrial Infrastructure Industrial Engineering RCC Foundations, Structural Steel, PEB Buildings, Industrial Roofing, Wall Cladding, Composite Deck Slab, Trimix Flooring, Industrial Civil Construction, Industrial Civil Contractor, Civil Construction, Industrial Construction, RCC Construction, RCC Foundations, PCC Work, Excavation, Earthwork, Site Development, Concrete Construction, Foundation Construction, Factory Construction, Warehouse Construction, Masonry Work, Plastering, Drainage Systems, Civil Engineering, Industrial Infrastructure, Concrete Structures RCC Foundations, Anchor Bolt Fixing, Foundation Construction, Industrial Foundations, RCC Footing, RCC Pedestal, Anchor Bolt Installation, Foundation Bolts, Civil Construction, Industrial Civil Construction, PEB Foundations, Steel Structure Foundations, Concrete Foundations, Factory Construction, Warehouse Construction, Industrial Construction, RCC Work, Foundation Engineering, Heavy Equipment Foundations, Industrial Infrastructure Structural Steel, PEB Buildings, Steel Fabrication, Steel Erection, Pre Engineered Buildings, Industrial Steel Structures, Steel Warehouse, Industrial Sheds, Factory Construction, Warehouse Construction, Structural Engineering, Industrial Construction, Steel Columns, Steel Trusses, Mezzanine Floor, Crane Structures, Metal Buildings, Industrial Buildings, Engineering Services, PEB Contractor Composite Deck Slab, Deck Slab Construction, Composite Flooring, Steel Decking, Metal Decking, Deck Sheet Installation, Composite Floor System, Reinforced Concrete Slab, Industrial Flooring, Commercial Construction, Warehouse Construction, Factory Construction, Steel Deck Slab, Industrial Construction, PEB Buildings, Structural Steel, Concrete Deck, Multi Storey Buildings, Industrial Infrastructure, Composite Slab Industrial Roofing, Wall Cladding, Metal Roofing, Standing Seam Roofing, Roofing Contractor, Industrial Roof, Roof Cladding, Metal Wall Cladding, Insulated Roofing Panels, Roofing Systems, Warehouse Roofing, Factory Roofing, PEB Roofing, Roof Insulation, Industrial Buildings, Commercial Roofing, Steel Roofing, Roofing Solutions, Cladding Systems, Industrial Construction Trimix Industrial Flooring, Industrial Flooring, Concrete Flooring, Trimix Flooring, Heavy Duty Flooring, Warehouse Flooring, Factory Flooring, Industrial Concrete Floors, Laser Screed Flooring, Concrete Floor Construction, Industrial Construction, Warehouse Construction, Manufacturing Plant Flooring, Logistics Park Flooring, Dust Free Flooring, High Strength Concrete Flooring, Industrial Infrastructure, Concrete Finishing, Floor Hardener, Industrial Civil Construction Warehouse Construction, Factory Construction, Industrial Building Construction, Industrial Warehouse, Manufacturing Plant Construction, Industrial Sheds, PEB Warehouse, Factory Building, Industrial Infrastructure, Industrial Construction, Steel Warehouse, Warehouse Contractor, Industrial Contractor, Manufacturing Facility, Logistics Park, Commercial Building Construction, Structural Steel, Industrial Civil Construction, Industrial Roofing, Turnkey Construction
Phone Number

08042755514

Please keep 0 before dialling the number.

Mon-Thu: 10 AM - 2 PM • Fri: 3 PM - 7AM

Other Website Visit our other website
Address Office No : 202, 85/2A/62, Suvarna Yug Colony, Near Sudarshan Chowk, Jawalkar Nagar, Pimple Gurav, Pune - 411061. ## Factory : Gat No: 2021/2022/5 , Near Mahalakshmi weight bridge Ambethan Road, Dawad Mala Chakan Tal Khed- 410501 Maharashtra, India,

Pune, India, 411061