Pune
08042755514
+919923600042

Products

68179d65be22ee500d53ff54 Card 2

product image
Pre-Engineered Buildings (PEB)

RK Engineering & Contractor is a trusted Warehouse and Factory Construction Company delivering complete industrial building solutions for manufacturing plants, warehouses, logistics parks, industrial sheds, processing units, commercial facilities, and infrastructure projects across India. As an ISO 9001:2015 Certified company with 200+ successfully completed projects, we specialize in designing and constructing modern industrial facilities that are efficient, durable, and built for future expansion. A well-designed warehouse or factory is essential for improving productivity, operational efficiency, storage capacity, and workflow. Our experienced engineering team provides complete construction solutions tailored to each client's industry, production process, and long-term business goals. From concept to completion, we ensure every facility meets the highest standards of quality, safety, and structural performance. Our comprehensive construction services include site development, excavation, industrial civil construction, RCC foundations, anchor bolt fixing, structural steel fabrication, PEB building erection, roofing systems, wall cladding, composite deck slab construction, Trimix industrial flooring, utility infrastructure, drainage systems, finishing works, project management, testing, and final handover. We construct a wide range of industrial facilities, including manufacturing plants, engineering workshops, logistics parks, distribution centers, storage warehouses, food processing units, pharmaceutical facilities, automobile plants, textile factories, engineering industries, FMCG warehouses, cold storage buildings, and commercial industrial complexes. Every project is planned to maximize space utilization, improve operational efficiency, and support future expansion. Our expertise in Pre-Engineered Buildings (PEB) and structural steel construction enables faster project execution while maintaining superior strength and durability. Combined with our industrial roofing, wall cladding, and flooring solutions, we deliver complete industrial buildings that are ready for immediate operation. Quality and safety remain at the core of our construction process. Our team follows strict engineering standards, conducts regular inspections, verifies material quality, and implements comprehensive safety procedures throughout every stage of construction. This commitment ensures reliable, long-lasting industrial facilities delivered on time and within budget. Our Warehouse & Factory Construction Services Include Factory Construction Warehouse Construction Manufacturing Plant Construction Industrial Sheds Logistics Parks PEB Buildings Structural Steel Construction Industrial Civil Construction RCC Foundations Roofing & Wall Cladding Composite Deck Slabs Trimix Industrial Flooring Utility Infrastructure Site Development Turnkey Project Execution Why Choose RK Engineering & Contractor? ISO 9001:2015 Certified Company 200+ Successfully Completed Projects Complete Turnkey Solutions Experienced Civil & Structural Engineers Modern Construction Technology High-Quality Materials Strict Safety Standards On-Time Project Delivery Cost-Effective Construction PAN India Project Execution Whether you need a factory, warehouse, logistics park, manufacturing plant, industrial shed, or complete turnkey industrial facility, RK Engineering & Contractor delivers high-quality construction solutions that combine engineering excellence, durability, and long-term value.
68179d65be22ee500d53ff54 Card 2

product image
Industrial Construction Services

RK Engineering & Contractor is a trusted Trimix Industrial Flooring Contractor providing high-quality concrete flooring solutions for factories, warehouses, manufacturing plants, logistics parks, workshops, commercial buildings, and industrial facilities across India. As an ISO 9001:2015 Certified company with 200+ successfully completed projects, we specialize in delivering smooth, durable, heavy-duty concrete floors designed to withstand demanding industrial operations. Trimix flooring is one of the most preferred flooring systems for industrial buildings because it offers exceptional strength, wear resistance, level surfaces, and long service life. Using advanced screeding equipment and modern concrete finishing techniques, our experienced team constructs precision-finished floors capable of handling heavy machinery, forklifts, storage racks, and continuous industrial traffic. Our Trimix flooring services include site preparation, concrete pouring, vibration compaction, laser leveling, power trowel finishing, floor hardener application, expansion joints, curing, polishing, and quality inspections. Every floor is designed to achieve excellent flatness, durability, and crack resistance while minimizing maintenance requirements. We provide industrial flooring solutions for factories, warehouses, logistics parks, engineering workshops, manufacturing plants, automobile industries, pharmaceutical units, food processing facilities, commercial buildings, and industrial infrastructure projects. Whether you need flooring for a new construction project or facility expansion, we deliver customized solutions based on operational requirements. Our experienced engineers carefully monitor every stage of construction, ensuring proper concrete mix design, accurate leveling, smooth finishing, and strict quality control. We also follow comprehensive safety procedures and project management practices to ensure timely project completion. Our Trimix Flooring Services Include Industrial Concrete Flooring Trimix Flooring Concrete Pouring Power Trowel Finishing Laser Leveling Floor Hardener Application Expansion Joints Surface Finishing Curing & Polishing Quality Inspection Why Choose RK Engineering & Contractor? ISO 9001:2015 Certified Company 200+ Successfully Completed Projects Heavy-Duty Industrial Floors Smooth & Dust-Free Finish High Wear Resistance Experienced Flooring Team On-Time Project Delivery Cost-Effective Solutions PAN India Services RK Engineering & Contractor delivers Trimix Industrial Flooring solutions that provide exceptional strength, durability, and long-term performance for industrial and commercial facilities. Our flooring systems are engineered to support heavy loads while ensuring a smooth, safe, and low-maintenance working environment.

68179d65be22ee500d53ff54 Card 2

product image
Industrial Construction Services

Composite Deck Slab Construction Services High-Strength Profiled Steel Decking & Fast-Track Floor Slab Engineering RK Engineering And Contractor (RKEC) is an ISO 9001:2015 certified EPC specialist and industrial flooring contractor delivering turnkey Composite Deck Slab Construction across Pune, Chakan MIDC, Mumbai (MMR), and Pan-India. With over 200+ successfully completed industrial projects, we engineer high-strength composite floor systems that integrate precision-profiled steel deck sheets with reinforced concrete, delivering exceptional load-bearing performance for heavy manufacturing units, logistics warehouses, and multi-tier commercial structures. Composite deck slabs replace slow, labor-intensive conventional wooden shuttering and propping. The profiled steel decking functions as an immediate, secure working platform and stay-in-place formwork during casting. Upon curing, engineered mechanical embossments along the profile ribs lock with the hardened concrete, transforming the assembly into a high-efficiency composite slab that handles heavy point loads, vehicular forklift traffic, and vibrational machinery stress. Operating advanced fabrication and material logistics from our central facility in Chakan MIDC, Pune, RKEC provides end-to-end execution. Our teams manage secondary steel beam coordination, drawn-arc shear stud welding, edge shuttering, welded wire reinforcement mesh (BRC) placement, controlled concrete pouring, and high-tolerance surface finishing. Core Engineering Advantages of Composite Deck Slabs • Accelerated Construction Timelines: Eliminates temporary propping and de-shuttering cycles, reducing floor construction time by up to 40%. • Superior Load-Bearing Diaphragm: Mechanically embossed profiles and high-tensile steel act as positive tensile reinforcement. • Reduced Structural Dead Weight: Optimizes concrete volume, significantly lowering the overall dead load on primary structural steel columns and RCC foundations. • Immediate Multi-Tier Working Platform: Erection crews work safely across multiple levels simultaneously prior to concrete pouring. • Enhanced Fire & Seismic Resistance: Delivers structural diaphragm action that withstands dynamic lateral seismic forces and fire ratings up to 2–4 hours. Technical Specifications & Sourcing • Profiles: DEKZAC 51 (51 mm deep ribs, 960/1000 mm cover) | DEKZAC 75 (75 mm deep ribs, 840/900 mm cover) • Material Grade: High-Tensile Cold-Rolled Galvanized Steel conforming to IS 277 / ASTM A653 • Zinc Coating: 120 GSM to 275 GSM for long-term anti-corrosion protection • Thickness Range: 0.80 mm, 1.00 mm, and 1.20 mm (Yield Strength: 245 MPa to 350 MPa) • Shear Connectors: Heavy-duty Drawn-Arc Shear Studs (16 mm / 19 mm dia) welded through-deck directly to structural beams • Prime Mill Procurement: Certified raw material sourced from Tata Steel, JSW, and Jindal with authentic Mill Test Certificates (MTC) Turnkey Scope of Execution Structural Layout & Alignment: Laser surveying of secondary structural steel framing and beam spans. Precision Deck Sheet Placement: Laying and mechanical fastening of profiled sheets with side-lap locking. Through-Deck Shear Stud Welding: Specialized drawn-arc stud welding for composite structural action. Edge Formwork & Openings: Installation of galvanized pour-stops, edge trims, and MEP service cutouts. Reinforcement & Mesh Laying: Placing welded wire fabric or rebar chairs for shrinkage crack control. Controlled Concrete Pumping & Curing: Placement of design-mix concrete followed by power-trowel finish. Key Sector Applications • Industrial Mezzanine Floors & Storage Decks • Heavy Manufacturing Units & Assembly Bays • Multi-Storey PEB Warehouses & Logistics Hubs • Commercial Office Buildings & IT Parks • Multi-Level Car Parking Structures (MLCP) • Data Centers & Institutional Buildings Why Choose RK Engineering And Contractor? ✔ ISO 9001:2015 Certified Quality: Strict compliance with international structural codes and tolerances ✔ 200+ Projects Executed: Proven industrial credentials (including projects for Dana India, Chakan) ✔ Chakan MIDC Engineering Hub: Rapid mobilization of stud welding machines, crews, and materials ✔ Single-Source Accountability: Integrated framing, decking, reinforcement, and concrete finishing ✔ Certified Site Safety (HSE): 100% compliant safety netting, lifelines, and fall-arrest systems

68179d65be22ee500d53ff54 Card 2

product image
Industrial Construction Services

RK Engineering & Contractor is a trusted Composite Deck Slab Construction Company specializing in advanced flooring systems for factories, warehouses, commercial buildings, manufacturing plants, and multi-storey industrial structures across India. As an ISO 9001:2015 Certified company with 200+ successfully completed projects, we deliver durable, high-strength composite deck slab solutions that combine steel decking with reinforced concrete for superior structural performance. Composite deck slabs are widely used in modern industrial and commercial construction because they reduce construction time, improve load-bearing capacity, minimize material usage, and provide excellent long-term durability. By integrating profiled steel decking with reinforced concrete, composite slabs create a strong and efficient flooring system suitable for demanding industrial environments. Our services include steel deck sheet installation, reinforcement placement, concrete pouring, slab finishing, quality inspections, structural coordination, and complete composite floor system execution. Every project is carried out using premium-quality materials, modern installation techniques, and strict engineering standards to ensure strength, accuracy, and long service life. We provide composite deck slab solutions for factories, warehouses, office buildings, mezzanine floors, logistics parks, manufacturing facilities, commercial complexes, institutional buildings, and industrial infrastructure projects. Our experienced engineers coordinate closely with structural consultants and project teams to ensure seamless integration with steel structures and Pre-Engineered Buildings (PEB). Our skilled workforce follows precise installation procedures to ensure proper deck sheet alignment, reinforcement placement, concrete bonding, and finishing quality. Every slab undergoes rigorous quality checks to meet engineering specifications and safety requirements. Composite deck slab systems offer several advantages, including faster project completion, reduced dead load, improved structural efficiency, enhanced fire resistance, and lower construction costs compared to conventional slab systems. These benefits make them the preferred flooring solution for modern industrial and commercial buildings. Our Composite Deck Slab Services Include Steel Deck Sheet Installation Composite Floor Systems Reinforcement Placement Concrete Pouring Slab Finishing Mezzanine Floor Construction Multi-Storey Floor Systems Structural Coordination Quality Inspection Project Management Why Choose RK Engineering & Contractor? ISO 9001:2015 Certified Company 200+ Successfully Completed Projects Experienced Structural Engineers Precision Deck Sheet Installation High-Strength Composite Slabs Faster Construction Strict Quality Control Cost-Effective Solutions On-Time Project Delivery PAN India Project Execution Whether you need composite deck slab construction, steel decking installation, mezzanine floors, commercial floor systems, or industrial composite slabs, RK Engineering & Contractor delivers reliable, high-quality, and efficient flooring solutions designed for long-term structural performance.

68179d65be22ee500d53ff54 Card 2

product image
Industrial Construction Services

RK Engineering & Contractor is a leading Structural Steel Fabrication and PEB Building Company providing complete design support, fabrication, and erection solutions for factories, warehouses, manufacturing plants, logistics parks, industrial sheds, and commercial buildings across India. As an ISO 9001:2015 Certified company with 200+ successfully completed projects, we deliver durable, precision-engineered steel structures built for long-term performance. Structural steel and Pre-Engineered Buildings (PEB) have become the preferred choice for modern industrial construction due to their speed, strength, flexibility, and cost efficiency. Our experienced engineers fabricate and erect steel structures that meet international quality standards while ensuring faster project execution and reduced maintenance. Our services include structural steel fabrication, steel erection, PEB building installation, steel columns, rafters, trusses, crane gantry structures, mezzanine floors, roof framing, warehouse structures, factory buildings, industrial sheds, staircases, platforms, bracing systems, and customized steel solutions. Every component is manufactured with precision and installed using advanced equipment to ensure structural integrity and safety. We work closely with clients to understand their operational requirements and deliver customized steel structures that maximize space utilization, support heavy loads, and allow future expansion. Whether you need a manufacturing facility, warehouse, engineering workshop, logistics center, commercial building, or industrial shed, our structural steel solutions are designed for strength, durability, and efficiency. Our experienced erection team follows strict quality control procedures, accurate alignment techniques, and safety protocols throughout the installation process. Every steel member is inspected before and after erection to ensure proper fitment, dimensional accuracy, and long-term reliability. Our Structural Steel & PEB Services Include Structural Steel Fabrication Structural Steel Erection PEB Building Construction Steel Columns & Rafters Roof Trusses Crane Gantry Structures Mezzanine Floors Industrial Sheds Factory Buildings Warehouse Structures Steel Staircases Steel Platforms Roof Framing Bracing Systems Quality Inspection Why Choose RK Engineering & Contractor? ISO 9001:2015 Certified Company 200+ Successfully Completed Projects Experienced Structural Engineers Precision Steel Fabrication Fast PEB Installation High-Quality Materials Strict Safety Standards On-Time Project Delivery Cost-Effective Steel Solutions PAN India Project Execution Whether you require structural steel fabrication, steel erection, PEB buildings, factory construction, warehouse structures, or customized industrial steel solutions, RK Engineering & Contractor delivers reliable engineering, superior workmanship, and durable structures built to support your business growth.

68179d65be22ee500d53ff54 Card 2

product image
Industrial Construction Services

RK Engineering & Contractor is a trusted RCC Foundation Contractor specializing in RCC Foundations and Anchor Bolt Fixing for factories, warehouses, manufacturing plants, Pre-Engineered Buildings (PEB), commercial buildings, and industrial infrastructure projects across India. As an ISO 9001:2015 Certified company with 200+ successfully completed projects, we deliver high-strength reinforced concrete foundations engineered for long-term structural stability and precision. Strong foundations are the backbone of every industrial building. Our experienced civil engineers execute every stage of foundation construction with accuracy, ensuring that structural steel columns, heavy machinery, and industrial equipment are supported safely and efficiently. We follow approved engineering drawings, strict quality standards, and modern construction practices to achieve maximum strength and durability. Our foundation services include site layout, excavation, PCC work, reinforcement fixing, shuttering, RCC footing construction, RCC pedestals, grade beams, concrete pouring, curing, and precision anchor bolt fixing. Every foundation is built using high-quality materials and undergoes rigorous quality checks to ensure structural integrity. Anchor bolt fixing is one of the most critical stages in industrial construction. Our team uses precise surveying instruments and alignment techniques to position anchor bolts accurately according to structural drawings. Proper anchor bolt placement ensures smooth steel column erection, minimizes installation errors, reduces project delays, and enhances the overall stability of the structure. We have extensive experience in constructing foundations for PEB buildings, structural steel structures, warehouses, factories, industrial sheds, manufacturing plants, logistics parks, commercial buildings, heavy equipment, machinery bases, and industrial infrastructure projects. Whether the project requires isolated footings, combined footings, raft foundations, or customized concrete foundations, our engineering team delivers reliable and cost-effective solutions. Quality and safety are integrated into every stage of our work. We conduct reinforcement inspections, concrete testing, anchor bolt alignment verification, dimensional checks, and quality audits before proceeding with structural steel erection. Our commitment to engineering excellence, precision workmanship, and timely project execution has earned us the trust of clients across various industrial sectors. Our RCC Foundation Services Include Site Layout & Survey Excavation & Earthwork PCC Work Reinforcement Fixing Shuttering & Formwork RCC Footings RCC Pedestals Grade Beams Anchor Bolt Fixing Anchor Bolt Alignment Concrete Pouring Curing & Finishing Foundation Inspection Quality Testing Why Choose RK Engineering & Contractor? ISO 9001:2015 Certified Company 200+ Successfully Completed Projects Precision Anchor Bolt Alignment Experienced Civil Engineers High-Strength RCC Foundations Strict Quality Control Modern Survey Equipment On-Time Project Execution PAN India Services Whether you require RCC foundations, anchor bolt fixing, industrial foundation construction, PEB foundations, or heavy machinery foundations, RK Engineering & Contractor delivers accurate, durable, and high-quality solutions that provide the perfect base for successful industrial construction projects.

68179d65be22ee500d53ff54 Card 2

product image
Industrial Construction Services

RK Engineering & Contractor is a trusted Industrial Civil Construction Company specializing in the construction of strong, durable, and high-performance industrial infrastructure. As an ISO 9001:2015 Certified company with 200+ successfully completed projects, we provide comprehensive civil construction solutions for factories, warehouses, manufacturing plants, logistics parks, commercial buildings, and industrial facilities across India. Industrial civil construction forms the foundation of every successful industrial project. Our experienced civil engineers and skilled construction team execute every stage of the project with precision, ensuring structural stability, safety, and long-term durability. From initial site preparation to final structural completion, we follow strict engineering standards, quality control procedures, and modern construction techniques to deliver projects on time and within budget. Our services include site survey, excavation, earthwork, land development, PCC work, RCC foundations, footings, pedestals, grade beams, concrete columns, retaining walls, brick masonry, block work, plastering, internal roads, drainage systems, stormwater management, utility infrastructure, flooring preparation, and complete site development. Every project is executed using premium-quality construction materials and industry best practices to ensure superior strength and reliability. We specialize in constructing RCC foundations designed to support heavy industrial machinery, structural steel buildings, Pre-Engineered Buildings (PEB), warehouses, manufacturing plants, and commercial facilities. Our team ensures accurate reinforcement placement, proper concrete mix design, precise leveling, and thorough quality inspections to deliver foundations capable of supporting demanding industrial operations. Whether you are developing a new factory, warehouse, logistics park, industrial shed, manufacturing plant, or commercial building, RK Engineering & Contractor provides customized industrial civil construction solutions tailored to your project requirements. We work closely with architects, structural consultants, and project managers to ensure seamless coordination and efficient project execution. Quality, safety, and customer satisfaction are at the heart of our operations. We conduct regular material testing, site inspections, and quality checks while maintaining strict safety standards through trained professionals, proper supervision, and compliance with industry regulations. Our commitment to engineering excellence, transparent communication, and timely delivery has made us a trusted partner for industrial construction projects across India. Our Industrial Civil Construction Services Include Site Survey & Planning Excavation & Earthwork Site Development PCC Work RCC Foundations Footings & Pedestals Concrete Columns & Beams Retaining Walls Brick Masonry & Block Work Plastering Internal Roads Drainage Systems Utility Infrastructure Flooring Preparation Industrial Infrastructure Works Why Choose RK Engineering & Contractor? ISO 9001:2015 Certified Company 200+ Successfully Completed Projects Experienced Civil Engineering Team Advanced Construction Equipment High-Quality Workmanship Strict Safety & Quality Standards Cost-Effective Construction Solutions Timely Project Completion PAN India Project Execution RK Engineering & Contractor delivers reliable Industrial Civil Construction services that create strong foundations for successful industrial developments. From excavation and RCC foundations to complete site development and infrastructure works, we provide durable, efficient, and high-quality construction solutions that support long-term business growth.

68179d65be22ee500d53ff54 Card 2

product image
Industrial Construction Services

RK Engineering & Contractor is a leading Turnkey Industrial Construction Company in India, delivering complete Engineering, Procurement, and Construction (EPC) solutions for factories, warehouses, manufacturing plants, industrial sheds, logistics parks, commercial buildings, and infrastructure projects. As an ISO 9001:2015 Certified company with 200+ successfully completed projects, we specialize in providing end-to-end industrial construction services—from project planning and engineering to execution, quality assurance, commissioning, and final handover. Our turnkey construction approach enables clients to work with a single experienced contractor responsible for every phase of the project. This ensures seamless coordination, reduced construction time, cost efficiency, improved quality control, and timely project completion. Whether you are planning a new manufacturing facility, expanding an existing factory, or constructing a modern warehouse, our expert team delivers customized construction solutions designed for long-term performance and operational efficiency. Our comprehensive turnkey services include industrial civil construction, RCC foundations, excavation, PCC work, anchor bolt fixing, structural steel fabrication, structural steel erection, Pre-Engineered Buildings (PEB), warehouse construction, factory construction, industrial sheds, roofing systems, wall cladding, composite deck slab construction, Trimix industrial flooring, internal roads, drainage systems, utility infrastructure, finishing works, project management, testing, and final handover. We build strong industrial foundations through high-quality RCC footings, pedestals, grade beams, columns, retaining walls, masonry, plastering, and complete site development. Every project is executed using quality materials, advanced construction techniques, and strict engineering standards to ensure structural durability and safety. Our expertise in Structural Steel Fabrication and PEB Buildings allows us to construct modern industrial facilities with speed and precision. We fabricate and erect steel columns, rafters, trusses, crane support structures, mezzanine floors, industrial sheds, warehouse buildings, and customized steel structures that meet project-specific design requirements while reducing construction timelines. RK Engineering & Contractor also provides complete Industrial Roofing and Wall Cladding Solutions, including standing seam roofing, metal roofing systems, insulated roofing panels, wall cladding, flashings, gutters, downpipes, ridge ventilators, turbo ventilators, and skylight systems. These solutions improve weather protection, thermal efficiency, corrosion resistance, and the overall lifespan of industrial buildings. For multi-storey industrial and commercial projects, we deliver Composite Deck Slab Construction and Trimix Industrial Flooring solutions that offer superior load-bearing capacity, faster construction, smooth finishes, and long-lasting durability. These systems are ideal for factories, warehouses, logistics parks, engineering workshops, and manufacturing plants. Quality, safety, and customer satisfaction are the foundation of everything we do. Our dedicated engineering team follows strict quality assurance procedures, conducts regular inspections, verifies materials, and ensures compliance with industry standards throughout every stage of construction. We also maintain a strong safety culture through trained professionals, proper site management, and adherence to established safety practices. Why Choose RK Engineering & Contractor? ISO 9001:2015 Certified Company 200+ Successfully Completed Projects Complete Turnkey Industrial Construction Solutions Experienced Civil & Structural Engineering Team Expertise in Industrial Civil Construction & PEB Buildings Advanced Construction Equipment & Technology Strict Quality & Safety Standards On-Time Project Delivery Cost-Effective Engineering Solutions PAN India Project Execution Whether you need factory construction, warehouse construction, industrial civil works, structural steel fabrication, PEB buildings, RCC foundations, industrial roofing, wall cladding, composite deck slabs, or complete turnkey industrial construction, RK Engineering & Contractor is your trusted partner for delivering durable, efficient, and high-quality industrial infrastructure across India.

68179d65be22ee500d53ff54 Card 2

product image
Insulation Solutions

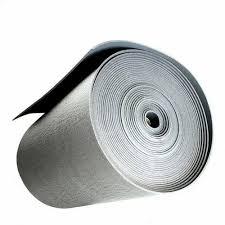
# Insulation Sheets **Thermal Efficiency. Energy Savings. Reliable Protection.** RKPEB & Infra Pvt. Ltd. offers high-quality insulation solutions designed to improve **thermal performance, energy efficiency and indoor comfort** in industrial, commercial and residential buildings. Our insulation range includes **Glasswool Insulation Sheets, Industrial Insulation Sheets and Bubble Insulation**, providing practical solutions for roofing, wall cladding and building envelope applications. Proper insulation helps reduce heat transfer through roofs and walls, helping maintain more consistent indoor temperatures and reducing the cooling or heating load of a building. Selected insulation materials can also provide acoustic benefits and improve overall indoor comfort. RKPEB insulation solutions are lightweight, flexible and designed for convenient handling and installation. They can be incorporated into suitable roofing and cladding systems according to project requirements. ## Insulation Products ### Glasswool Insulation Sheets Glasswool provides thermal and acoustic insulation for industrial and commercial buildings. It can be used with suitable roofing and wall systems to help reduce heat transfer and improve indoor comfort. ### Industrial Insulation Sheets Industrial insulation solutions are designed for buildings where thermal efficiency, durability and reliable insulation performance are important. ### Bubble Insulation Bubble insulation is a lightweight reflective insulation solution suitable for selected roofing and building applications. Its reflective surface can help reduce radiant heat transfer when correctly installed. ## Key Benefits * Helps reduce heat transfer * Supports energy efficiency * Improves indoor thermal comfort * Acoustic benefits with suitable materials * Lightweight and easy to handle * Flexible and easy to install * Suitable for roofing and wall systems * Helps maintain consistent indoor temperatures * Suitable for industrial, commercial and residential applications ## Applications RKPEB insulation solutions can be used for: * Industrial Buildings * Factories * Warehouses * PEB Structures * Industrial Sheds * Commercial Buildings * Roofing Systems * Wall Cladding Systems * Workshops * Cold Storage Applications * Residential Buildings * Agricultural Structures ## Insulation for Industrial Roofing Industrial roofs can experience considerable heat gain. Properly selected insulation can help reduce heat transfer through the roof and improve indoor working conditions. RKPEB insulation products can be incorporated into suitable roofing assemblies to improve thermal performance and support energy-efficient building design. ## Insulation for Roofing & Cladding Insulation can be integrated with suitable roofing and wall cladding systems to improve the thermal performance of the building envelope. The appropriate insulation type, thickness and installation method should be selected according to the building design, climate and required performance. ## Why Choose RKPEB? * Quality insulation solutions * Multiple insulation options * Thermal insulation for building applications * Acoustic benefits with suitable products * Lightweight and practical installation * Suitable for PEB and industrial buildings * Compatible with roofing and cladding systems * Project-specific solutions * Supply support across India ## Frequently Asked Questions ### What are insulation sheets used for? Insulation sheets help reduce heat transfer through roofs and walls, improving indoor comfort and supporting energy efficiency. ### What types of insulation does RKPEB offer? RKPEB offers **Glasswool Insulation Sheets, Industrial Insulation Sheets and Bubble Insulation**. ### Can insulation be used with PEB buildings? Yes. Suitable insulation systems can be incorporated into **Pre-Engineered Buildings, industrial sheds and metal building systems**. ### Can insulation improve acoustic performance? Yes. Certain insulation materials, particularly glasswool, can provide acoustic insulation when properly designed and installed. ### How do I choose the right insulation? Selection depends on the **building type, climate, roofing or wall system, thermal requirements, acoustic requirements and insulation thickness**. ## RKPEB Insulation Solutions RKPEB provides insulation solutions designed to complement modern **roofing, wall cladding and PEB systems**, helping projects achieve improved thermal efficiency and indoor comfort. **Contact RKPEB for insulation specifications, product options and project requirements.** ### Request a Quote **Get in touch with RKPEB for your insulation requirements.**

68179d65be22ee500d53ff54 Card 2

product image
Building Ventilation Solutions

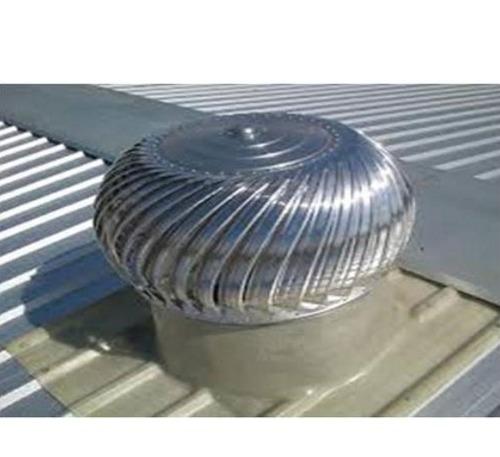
# Ventilation Products **Efficient Airflow. Better Ventilation. Improved Building Comfort.** **RKPEB & Infra Pvt. Ltd.** offers a range of ventilation products designed to improve natural air circulation and ventilation in industrial, commercial and warehouse buildings. Our ventilation range includes **Louvre Panels, Turbo Ventilators and Ridge Ventilators**, providing practical solutions for improving airflow and reducing heat accumulation inside buildings. Proper building ventilation helps remove hot air, improve air circulation and create a more comfortable indoor environment. RKPEB ventilation products are designed for industrial and commercial applications where effective airflow, durability and low maintenance are important. ## Our Ventilation Products ### Louvre Panels Louvre Panels are designed to facilitate natural ventilation while helping provide protection against rain and external weather conditions. They are suitable for industrial buildings, warehouses, factories and other structures requiring controlled air movement. ### Turbo Ventilators Turbo Ventilators use natural wind movement and the stack effect to help extract hot and stale air from the building. They operate without continuous electrical power, making them a practical solution for natural ventilation in suitable industrial and commercial spaces. ### Ridge Ventilators Ridge Ventilators are installed along the roof ridge to allow hot air and accumulated moisture to escape naturally. They can improve ventilation at the highest point of the building and work effectively as part of a properly designed roofing system. ## Key Benefits * Improves natural air circulation * Helps remove hot and stale air * Supports better indoor ventilation * Helps reduce heat accumulation * Suitable for industrial and commercial buildings * Designed for outdoor exposure * Lightweight and practical installation * Low maintenance * Suitable for warehouses and factories * Available for project-specific requirements ## Applications RKPEB ventilation products can be used for: * Industrial Buildings * Factories * Warehouses * PEB Structures * Industrial Sheds * Manufacturing Plants * Workshops * Commercial Buildings * Storage Facilities * Logistics Facilities * Agricultural Buildings * Large Enclosed Structures ## Natural Ventilation for Industrial Buildings Industrial buildings and warehouses can experience significant heat accumulation due to machinery, production processes, sunlight and limited air movement. A properly designed natural ventilation system can help exhaust hot air and improve the movement of fresh air through the building. RKPEB provides ventilation products that can be incorporated into suitable roofing and building envelope systems according to project requirements. ## Why Choose RKPEB Ventilation Products? * Multiple ventilation solutions * Suitable for industrial applications * Natural airflow solutions * Durable construction * Easy installation * Low maintenance requirements * Suitable for roofing systems * Project-specific product selection * Support for industrial and commercial projects ## Frequently Asked Questions ### What ventilation products does RKPEB offer? RKPEB offers **Louvre Panels, Turbo Ventilators and Ridge Ventilators** for industrial, commercial and warehouse applications. ### What are Turbo Ventilators used for? Turbo Ventilators help extract hot and stale air from enclosed spaces by using natural wind movement and the stack effect, without requiring continuous electrical power. ### What is a Ridge Ventilator? A Ridge Ventilator is a roof-mounted ventilation system installed along the ridge to allow hot air and moisture to escape naturally. ### Where are Louvre Panels used? Louvre Panels are commonly used in factories, warehouses and industrial buildings where natural ventilation and controlled air movement are required. ### Can these products be used in PEB buildings? Yes. RKPEB ventilation products can be incorporated into suitable **Pre-Engineered Buildings, industrial sheds and warehouse roofing systems**. ## RKPEB Ventilation Solutions RKPEB provides practical ventilation solutions for modern industrial and commercial buildings, helping improve airflow and indoor environmental conditions through appropriately designed natural ventilation systems. ### Request a Quote **Contact RKPEB for ventilation product specifications, selection and project requirements.**

68179d65be22ee500d53ff54 Card 2

product image
Standing Seam Roofing Systems

High-Performance Concealed-Fix, 100% Leak-Proof Metal Roofing RK Engineering And Contractor (RKEC) delivers the ZIPZAC® Standing Seam Roofing System, an advanced concealed-fix industrial metal roofing and cladding solution engineered for demanding environments. Designed using 360-degree double-lock mechanical seaming, ZIPZAC® creates a continuous, weather-tight building envelope completely free of exposed through-fasteners. This ensures total protection against roof leakage, structural corrosion, and extreme weather across industrial, commercial, and infrastructure developments. Unlike conventional screw-down sheets—where fastener holes expand and loosen under daily temperature swings—ZIPZAC® utilizes an internal sliding clip mechanism. These concealed clips allow panels to expand and contract smoothly across seasonal thermal cycles without stressing joints or fasteners. The result is a clean architectural finish, proven resistance to severe wind uplift, and an extended, low-maintenance service life. Manufactured from Galvalume (AZ150/AZ200), Pre-Painted Galvalume (PPGL), and architectural aluminium alloys, ZIPZAC® panels can be roll-formed on-site in unbroken lengths over 60 meters, eliminating transverse end laps. Whether designed for low-pitch roofs (down to 1.5°), smooth curves, or complex architectural silhouettes, ZIPZAC® provides total design freedom. Centered in Pune and Chakan MIDC, RKEC delivers complete single-source execution from purlin survey to robotic seaming and water testing. Core Engineering Advantages: • 100% Penetration-Free Integrity: Zero external screws or holes; eliminates water ingress. • Thermal Expansion Accommodation: Sliding clips allow natural movement across wide temperature swings. • Zero End-Laps with Site Roll-Forming: Continuous ridge-to-eave panels eliminate joint failures. • High Wind Uplift Resistance: 360° mechanical double-lock creates a unified, storm-resistant diaphragm. • Low-Pitch Capability: Functions reliably down to 1.5° (1:40 slope), maximizing internal clear height. • Acoustic & Thermal Performance: Integrates smoothly into double-skin insulated assemblies (Rockwool/Glasswool). Technical Specifications: • Profiles: ZIPZAC 400 (400 mm cover, 65 mm seam) | ZIPZAC 430 (430 mm cover, 65 mm seam) • Raw Materials: Galvalume (AZ150/AZ200), PPGL (RMP/SMP/PVDF), Architectural Aluminium Alloy • Thickness: 0.80 mm to 1.20 mm | Yield Strength: 245 MPa to 345 MPa • Finishes: Mill finish, Plain coated, Stucco embossed (anti-glare), standard RAL shades • Geometries: Straight linear, Convex curved, Concave curved, and Complex tapered profiles Step-by-Step Installation Methodology: Sub-Structure Survey: Laser-verification of purlin plane, spacing, and structural alignment. Thermal Clip Anchoring: Concealed sliding clips fastened directly onto supporting purlins. Panel Engagement: Continuous panels positioned with overlapping female/male vertical ribs. Automated 360° Seaming: Motorized electric seaming machines close joints into an airtight double fold. Flashings & Gutters: High-grade butyl sealants and concealed flashings ensure sealed drainage transitions. Quality & Water Testing: Full joint inspection and artificial hose water-spray testing before handover. Key Applications: Manufacturing Plants, Warehouses & Logistics Hubs, Metro Stations (e.g., Line 4), Airports, Pharma Facilities, and Cold Storage. Why Choose RK Engineering And Contractor (RKEC)? ✔ ISO 9001:2015 certified quality management ✔ Integrated turnkey design, fabrication, and erection ✔ Fabrication base at Chakan MIDC, Pune for rapid site mobilization ✔ Prime mill-certified materials (Tata Steel, JSW, Jindal) with MTC

68179d65be22ee500d53ff54 Card 2

product image
Roofing & Wall Cladding

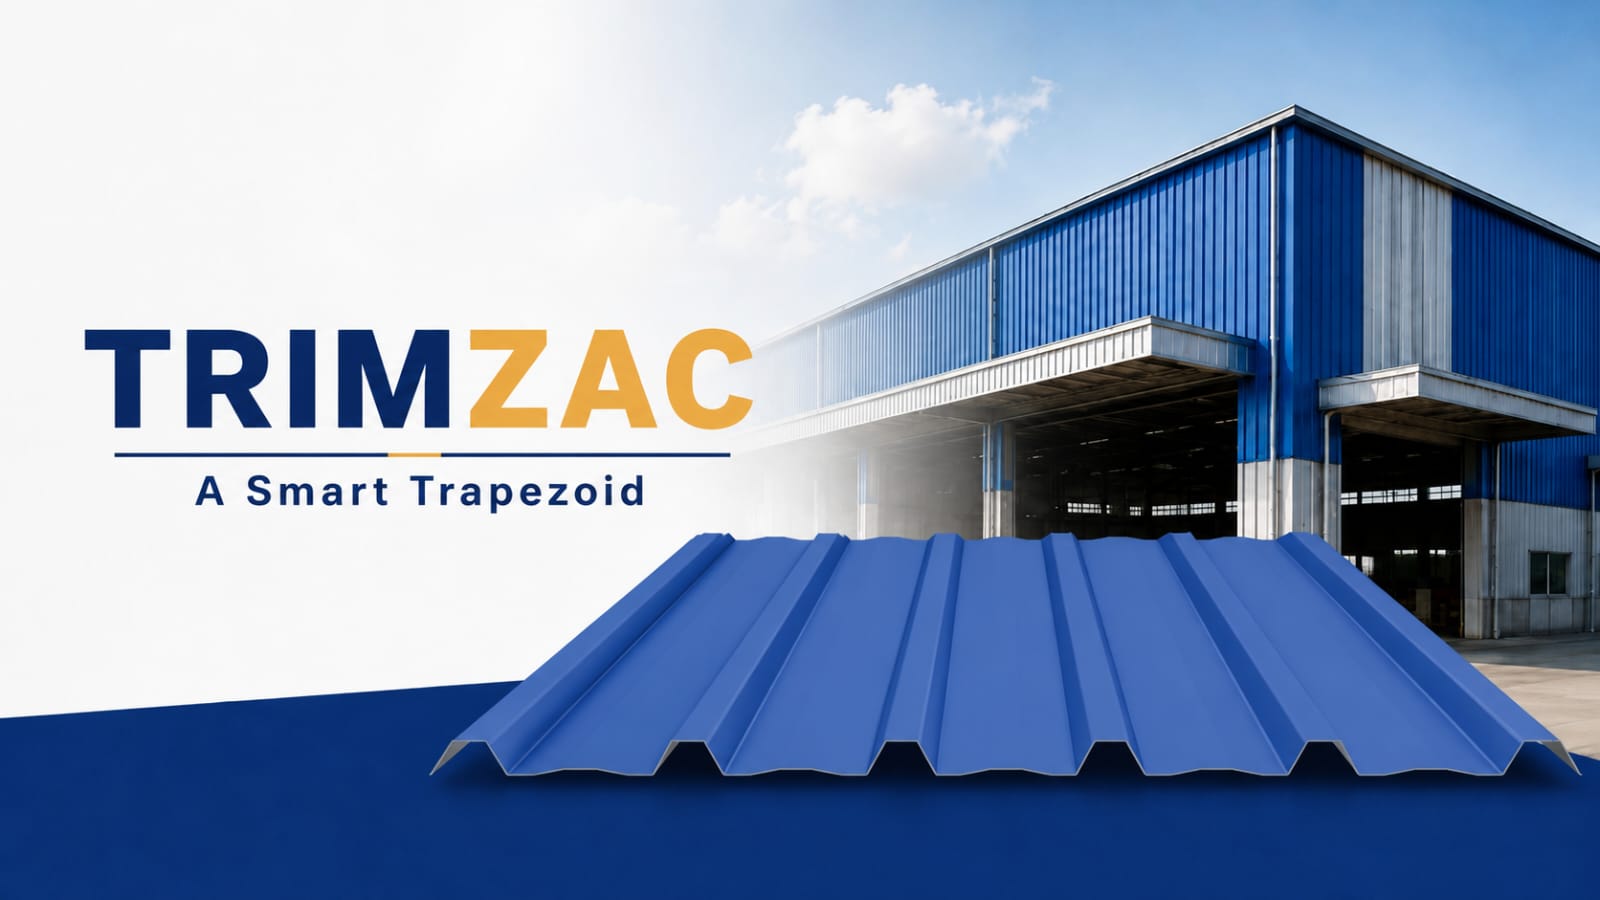
# TRIMZAC™ Trapezoidal Roofing & Wall Cladding Profile **Efficient Coverage. Strong Profile. Reliable Protection.** **RKEC TRIMZAC™** is a premium trapezoidal roofing and wall cladding profile developed for industrial, commercial, institutional and residential construction applications. With a **1015 mm effective cover width, 1080 mm overall width, 28 mm profile height and 203 mm pitch**, TRIMZAC™ provides efficient sheet coverage and a practical solution for modern roofing and cladding requirements. The precisely formed trapezoidal profile supports effective rainwater drainage while providing profile rigidity and structural efficiency. An **anti-capillary groove** at the side-lap area helps reduce water movement through the joint when correctly installed. TRIMZAC™ is available in **PPGI, PPGL, Galvanised Steel, Galvalume Steel and Aluminium**, with multiple coating and material options. Custom sheet lengths can also be supplied according to project requirements. ## Key Specifications * **Profile Type:** Trapezoidal Roofing & Wall Cladding * **Effective Cover Width:** 1015 mm * **Overall Sheet Width:** 1080 mm * **Profile Height:** 28 mm * **Pitch:** 203 mm * **Steel Thickness:** 0.40–0.80 mm * **Aluminium Thickness:** 0.60–1.20 mm * **Steel Grades:** 245 / 345 / 550 MPa * **Steel Coatings:** Z120 / Z275 / AZ150 / AZ200 * **Material Options:** PPGI / PPGL / Galvanised Steel / Galvalume Steel / Aluminium * **Custom Lengths:** Available ## Key Features ### 1015 mm Effective Cover Width The wide effective cover width provides efficient sheet coverage and supports faster installation for suitable roofing and cladding applications. ### 28 mm Trapezoidal Profile The 28 mm profile height provides section depth and supports rigidity while maintaining an efficient roofing profile. ### Anti-Capillary Groove The integrated anti-capillary groove helps reduce water movement through the side-lap area when sheets are correctly installed and detailed. ### Efficient Water Drainage The trapezoidal geometry is designed to facilitate rainwater drainage when installed with the appropriate roof slope and detailing. ### Multiple Material Options TRIMZAC™ is available in PPGI, PPGL, Galvanised Steel, Galvalume Steel and Aluminium to suit different project requirements. ### Multiple Strength Grades Steel options include **245 MPa, 345 MPa and 550 MPa**, subject to material and project requirements. ### Custom Lengths TRIMZAC™ can be manufactured in custom lengths according to project requirements, subject to manufacturing, handling and transportation considerations. ## Material & Coating Options ### Steel * **Galvanised / PPGI:** Z120 / Z275 * **Galvalume / PPGL:** AZ150 / AZ200 * **Steel Grades:** 245 / 345 / 550 MPa * **Thickness:** 0.40–0.80 mm ### Aluminium * Thickness: **0.60–1.20 mm** * Available in suitable project-specific finishes and colours. Material, coating, thickness, grade and finish availability may vary according to project requirements. ## Applications TRIMZAC™ can be used for: * Industrial Buildings * Factories * Warehouses * Manufacturing Plants * Commercial Buildings * Shopping Complexes * Cold Storage Facilities * Educational Institutions * Agricultural Buildings * Workshops * Parking Sheds * Residential Roofing * Industrial Wall Cladding * Commercial Wall Cladding ## TRIMZAC™ for Roofing TRIMZAC™ provides a practical trapezoidal roofing solution for factories, warehouses, workshops, commercial buildings and other structures. Its 1015 mm effective cover width, 28 mm profile height and 203 mm pitch provide an efficient profile configuration for a variety of roofing applications. ## TRIMZAC™ for Wall Cladding The regular trapezoidal rib pattern makes TRIMZAC™ suitable for wall cladding applications where a clean, functional and contemporary building envelope is required. It can be used for industrial and commercial walls as well as selected architectural applications. ## Why Choose TRIMZAC™? * Premium trapezoidal roofing and cladding profile * 1015 mm effective cover width * 1080 mm overall width * 28 mm profile height * 203 mm pitch * Anti-capillary groove * Efficient rainwater drainage * Steel and aluminium options * 245 / 345 / 550 MPa steel grades * Z120 / Z275 / AZ150 / AZ200 coating options * Multiple thickness options * Custom sheet lengths available * Suitable for roofing and wall cladding ## Frequently Asked Questions ### What is TRIMZAC™? TRIMZAC™ is a trapezoidal metal roofing and wall cladding profile developed for industrial, commercial, institutional and residential building applications. ### What is the effective cover width of TRIMZAC™? TRIMZAC™ has an **effective cover width of 1015 mm** and an **overall sheet width of 1080 mm**. ### What is the profile height? TRIMZAC™ has a **28 mm profile height** with a **203 mm pitch**. ### What materials are available? TRIMZAC™ is available in **PPGI, PPGL, Galvanised Steel, Galvalume Steel and Aluminium**.

Subcategory Tags

DEKZAC: An Incredibly Sturdy Deck Roofing Profile Shapes, Metal Sheet Profiles, Trapezoidal Profiles, Tile Profiles, Chakan MIDC PEB Manufacturer, Pre Engineered Buildings, PEB Factory Shed, Steel Building Erection, Chakan MIDC Tile Profile Roofing, Heritage Metal Roof, Color Coated Tile Sheets, Aesthetic Roof, Chakan MIDC Trapezoidal Roofing, Rib Profile Cladding, Hi-Strength Metal Sheets, Color Coated Roof, Chakan MIDC Z Purlin, C Purlin, Galvanized Purlins, High Tensile Secondary Steel, Chakan MIDC TRIMZAC Roofing, Trapezoidal Profile Sheet, Metal Wall Cladding, Industrial Roof Sheets, Chakan MIDC Zipzac Roofing Standing Seam Roof Non Penetrative Roofing Double Skin Roof Leak Proof Roof Metal Roofing Pune ndustrial Roof Contractor Industrial Roof Contractor Chakan Mid Ridge Ventilator, Turbo Air Ventilator, Factory Ventilation, Industrial Louvers, Chakan MIDC Roof Insulation Sheets, Thermal Insulation, Rockwool Insulation, XLPE Insulation, Chakan MIDC Turnkey Industrial Construction, EPC Contractor, Factory Construction, Turnkey PEB Project, Chakan MIDC Industrial Civil Construction, Factory Civil Contractor, Industrial Infrastructure, Turnkey Civil Works, Chakan MIDC RCC Foundation, Anchor Bolt Fixing, Machine Foundation, Industrial Civil Works, Chakan MIDC PEB Structures, Structural Steel, Steel Fabrication, Industrial Shed Erection, Chakan MIDC Composite Deck Slab, Steel Decking, Mezzanine Floor, Profiled Deck Sheet, Chakan MIDC Industrial Roofing Pune Wall Cladding Contractor Metal Roofing Sheet PPGL Roofing Chakan Factory Shed Roof Re Roofing Services Trimix Flooring, VDF Flooring, Industrial Concrete Floor, Floor Hardener, Chakan MIDC PEB Factory Sheds, Industrial Construction, Warehouse Contractor, Chakan MIDC
Phone Number

08042755514

Please keep 0 before dialling the number.

Mon-Thu: 10 AM - 2 PM • Fri: 3 PM - 7AM

Other Website Visit our other website
Address Office No : 202, 85/2A/62, Suvarna Yug Colony, Near Sudarshan Chowk, Jawalkar Nagar, Pimple Gurav, Pune - 411061. ## Factory : Gat No: 2021/2022/5 , Near Mahalakshmi weight bridge Ambethan Road, Dawad Mala Chakan Tal Khed- 410501 Maharashtra, India,

Pune, India, 411061